


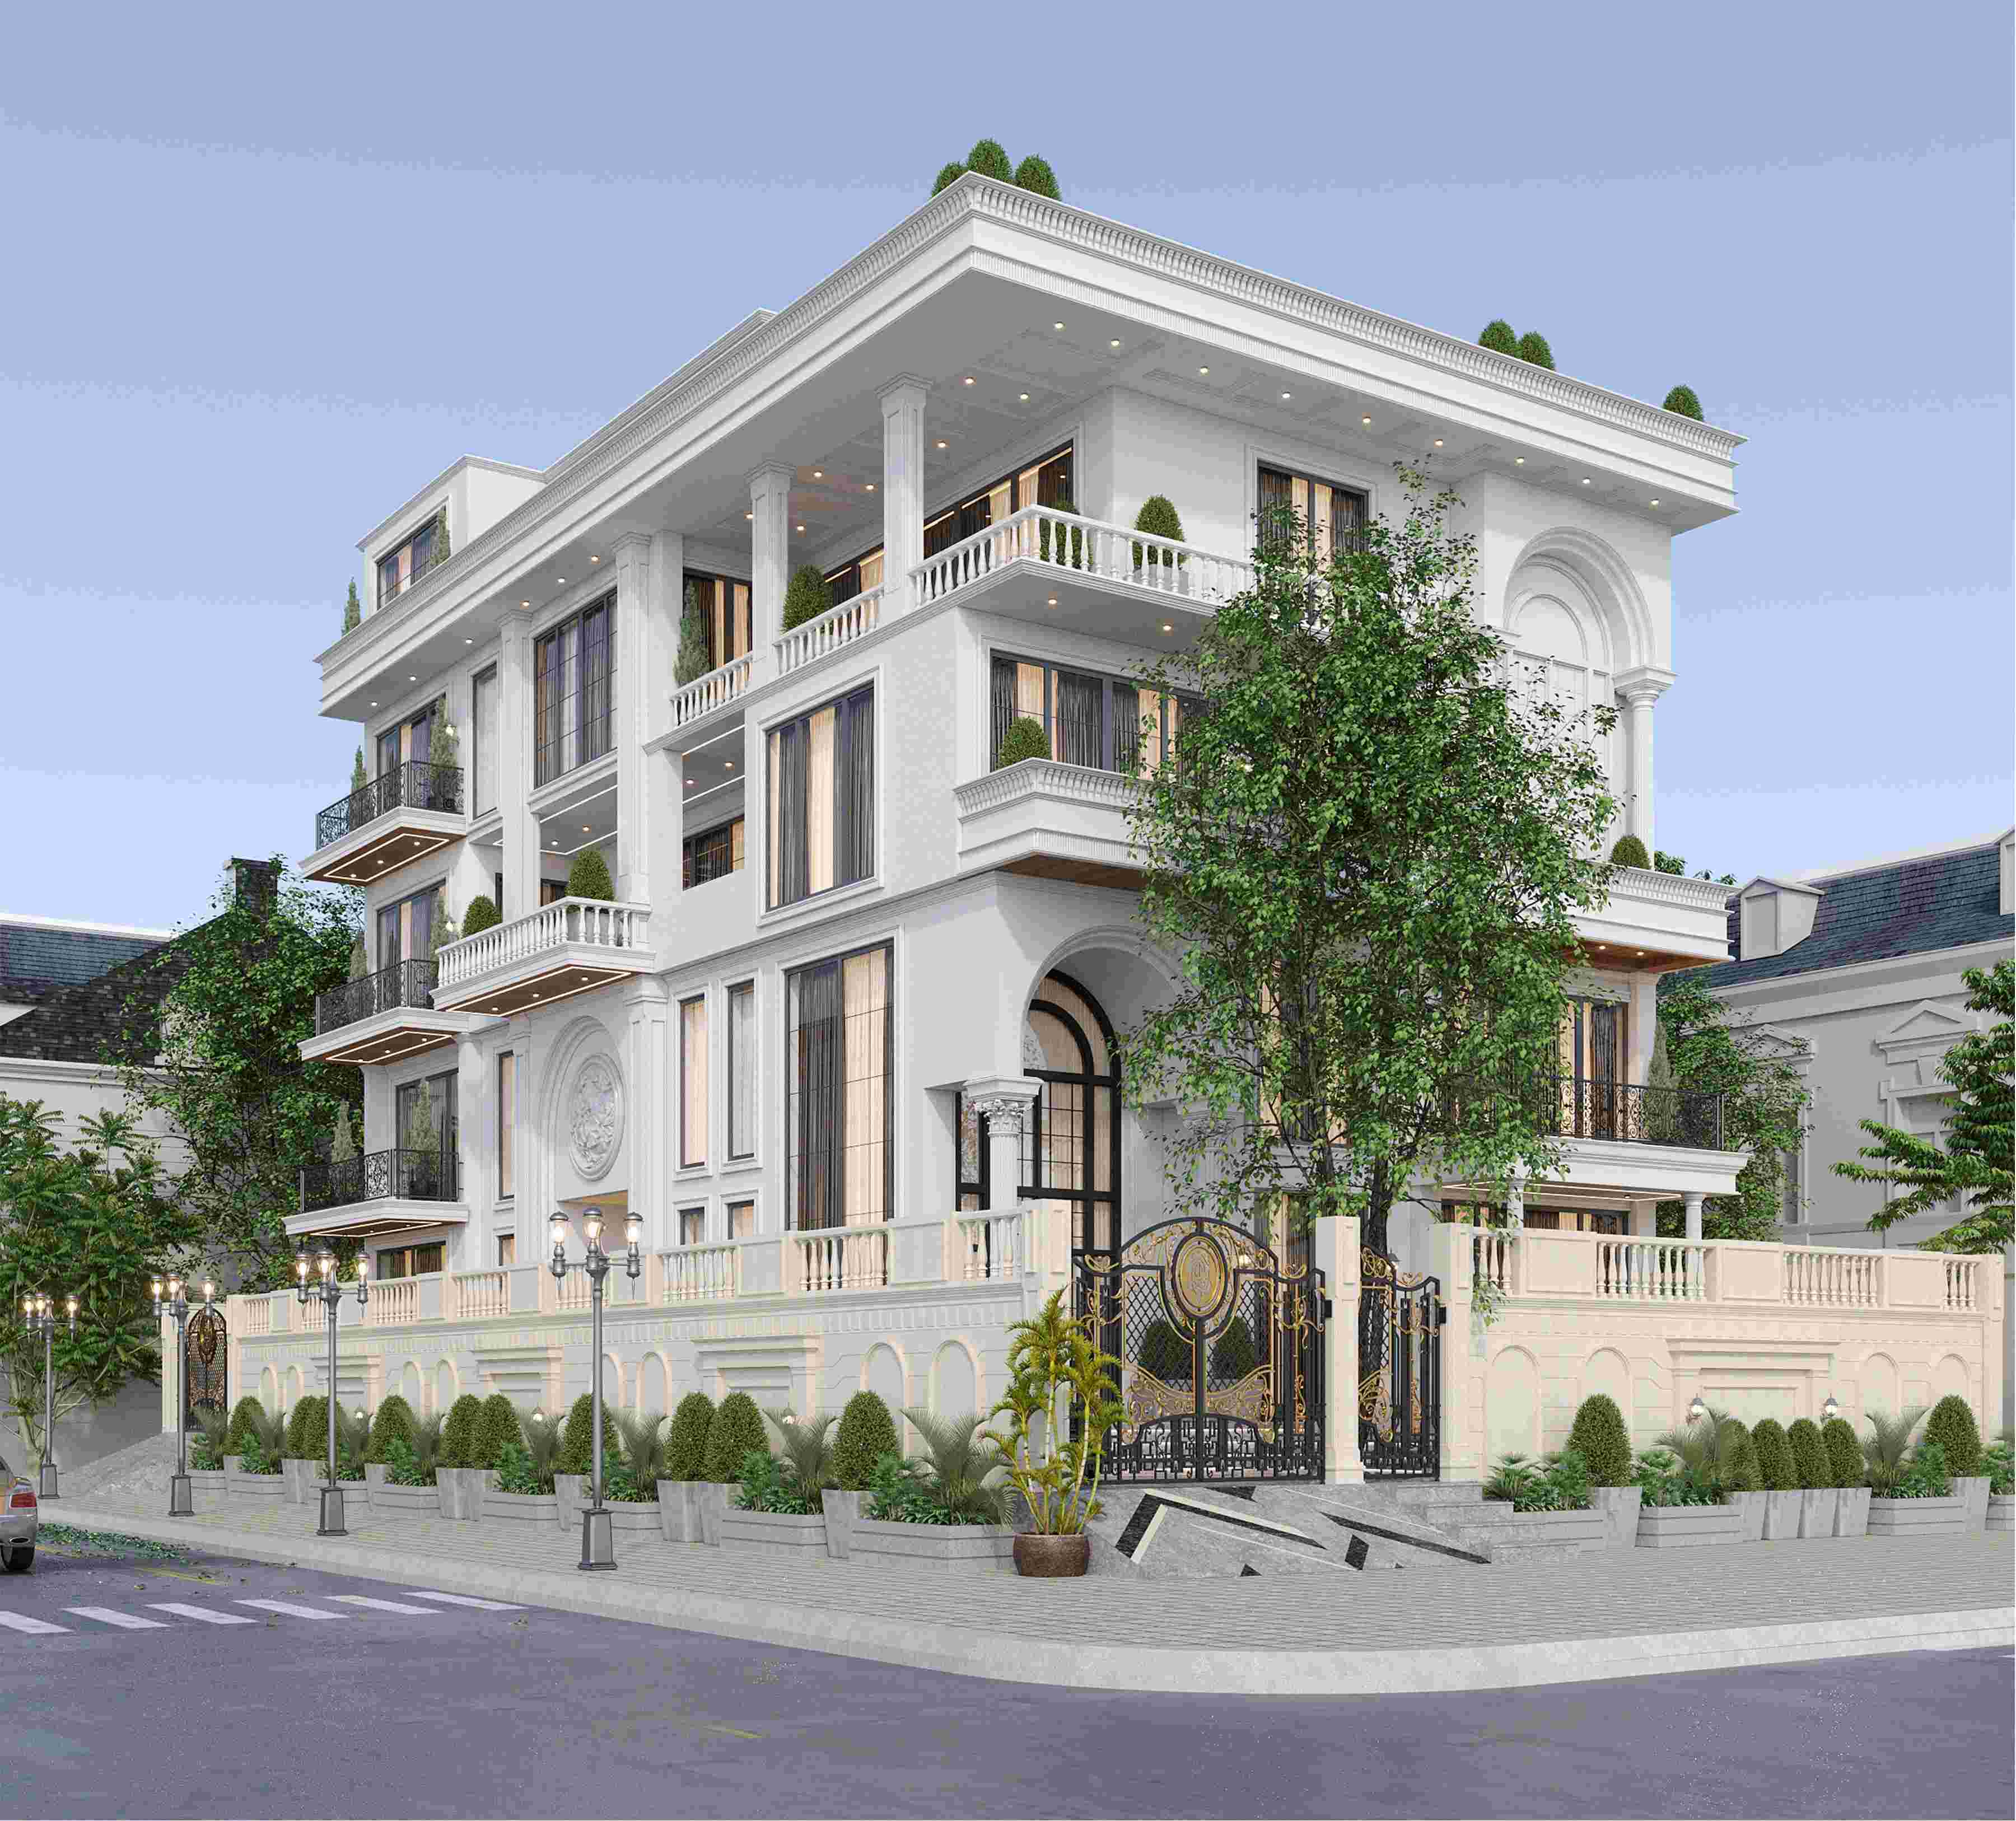
Luxury homes become truly memorable when architecture reflects the personality, aspirations, and lifestyle of the people living within them. The Kumar Vishwas House is an excellent example of how thoughtful planning, timeless architecture, and modern functionality can come together to create a residence that feels elegant, welcoming, and deeply personal.
For anyone searching for who designed Kumar Vishwas' house, the answer lies in a carefully executed architectural vision by Geeta Vaibhav Architects. The firm served as the principal architect for the residence, handling the complete architectural planning, façade development, spatial planning, lighting concepts, circulation strategy, and overall architectural coordination.
The Kumar Vishwas House design was inspired by neo-classical architecture while incorporating contemporary planning principles that suit modern family living. Every floor has been designed with a clear purpose, ensuring beauty, comfort, and functionality coexist seamlessly.
An Architectural Concept Inspired by Personality and Purpose
Every remarkable residence begins with a strong architectural concept. Rather than creating a luxurious home based solely on appearance, Geeta Vaibhav Architects focused on developing spaces that reflected Dr. Kumar Vishwas's love for literature, spirituality, family life, and meaningful experiences.
The Kumar Vishwas House follows a neo-classical architectural language that emphasizes symmetry, balanced proportions, graceful detailing, and timeless elegance. While the exterior creates an impressive visual identity, the interiors remain warm, practical, and personalized.
Some defining principles behind the project include:
-
Neo-classical architecture with contemporary functionality
-
Well-balanced spatial planning across five floors
-
Comfortable family-centric living spaces
-
Maximum natural daylight throughout the residence
-
Architectural harmony between luxury and practicality
-
Spaces designed around individual family members
-
Seamless circulation connecting every level
This holistic approach answers another common question regarding who designed Kumar Vishwas' house, as the architectural vision extends far beyond aesthetics to create an environment that supports everyday life.
A Grand Entrance That Defines the Identity of the Residence
The entrance of a home creates the very first architectural impression. In the Kumar Vishwas House, the arrival sequence has been carefully designed to establish elegance while providing a welcoming atmosphere.
The symmetrical façade immediately communicates the neo-classical identity of the residence. Every proportion, column, cornice, and architectural detail contributes to a timeless appearance without becoming visually overwhelming.
The double-height entrance foyer introduces openness from the moment visitors step inside. Natural daylight enters through carefully positioned openings, creating bright interiors throughout the day while maintaining complete privacy.
Key architectural highlights include:
-
Symmetrical neo-classical façade
-
Double-height entrance lobby
-
Layered architectural detailing
-
Balanced proportions throughout the elevation
-
Carefully planned daylight strategy
-
Smooth transition between exterior and interior
-
Elegant circulation into the primary living spaces
The entrance successfully establishes the architectural language that continues throughout the Kumar Vishwas House design, creating consistency across every floor.
Family Living Rooted in Spirituality
One of the most remarkable aspects of the residence is how spirituality has been integrated into everyday family life. Rather than treating spiritual spaces as isolated rooms, the planning allows them to become a natural part of daily living.
The first floor includes a Vastu-compliant mandir strategically positioned in the North East direction. This placement creates a peaceful atmosphere for prayers, meditation, and family gatherings while respecting traditional planning principles.
Alongside the mandir, the floor includes spacious bedrooms for parents, an elegant guest suite, and a beautifully designed neo-classical swing overlooking the foyer.
Highlights of this level include:
-
Vastu-compliant mandir
-
Comfortable parents' bedrooms
-
Private guest accommodation
-
Neo-classical swing overlooking the foyer
-
Premium marble finishes
-
Warm lighting throughout
-
Neutral color palette for timeless elegance
The planning demonstrates how the Kumar Vishwas House successfully balances cultural values with contemporary architectural design.
Bedrooms Designed Around Individual Personalities
Instead of repeating identical layouts, every bedroom within the residence has been customized according to the personality and lifestyle of its occupant.
This personalized approach makes the Kumar Vishwas House design stand apart from conventional luxury homes. Each room has its own identity while remaining visually connected through common architectural language.
One bedroom adopts soft peach and blush tones combined with seamless micro concrete finishes to create a calming environment. Another embraces futuristic aesthetics through intelligent automation systems, integrated lighting, premium furniture, and a luxurious circular jacuzzi.
Important design elements include:
-
Personalized room concepts
-
Contemporary interiors
-
Smart automation systems
-
Seamless micro concrete finishes
-
Soft colour combinations
-
Premium furniture selection
-
Spa-inspired bathrooms
-
Intelligent lighting layouts
These carefully planned spaces illustrate why many people searching for Kumar Vishwas House Architect appreciate the attention given to both functionality and individuality.
A Private Library That Celebrates Literature
Dr. Kumar Vishwas is widely recognized for his contribution to Hindi literature and poetry. Reflecting this passion, the third floor has been dedicated to a peaceful study and personal library.
The library was designed as more than a storage area for books. It functions as a quiet retreat where reading, writing, research, and meaningful conversations can flourish.
Custom shelving systems accommodate an extensive book collection while maintaining visual order. Carefully planned ambient and task lighting ensures maximum reading comfort throughout the day.
Architectural features include:
-
Bespoke library shelving
-
Comfortable reading spaces
-
Dedicated writing area
-
Warm layered lighting
-
Custom furniture
-
Quiet interiors for concentration
-
Natural material palette
For those wondering who designed Kumar Vishwas' house, this library reflects how architecture can support a homeowner's passions while maintaining the residence's overall design philosophy.
Entertainment and Wellness Under One Roof
Luxury living today extends beyond beautiful bedrooms and formal living spaces. Modern residences increasingly include dedicated entertainment and wellness facilities that enhance everyday living.
The basement of the Kumar Vishwas House has been designed as a multifunctional recreational level that combines relaxation, hospitality, entertainment, and fitness.
The professionally designed home theatre delivers an immersive cinematic experience through advanced acoustic planning and premium audiovisual systems. A symbolic Tree of Life installation serves as an artistic focal point, celebrating knowledge and creativity.
The wellness zone includes:
-
Fully equipped gym
-
Steam room
-
Sauna
-
Jacuzzi
-
Private salon
-
Secondary kitchen
-
Smart automation controls
Lighting, climate control, entertainment systems, and security features are seamlessly integrated through intelligent automation, making daily operations simple without compromising the warmth of the interiors.
This thoughtful planning reflects the expertise of the Kumar Vishwas House Architect, ensuring every space serves a meaningful purpose while maintaining architectural harmony.
Coordinating Multiple Teams for a Seamless Architectural Execution
A residence of this scale requires detailed coordination between multiple specialists, consultants, and execution teams. The success of the Kumar Vishwas House was not only dependent on the design concept but also on maintaining architectural consistency throughout the construction and interior development phases.
For a project involving multiple floors, customized interiors, advanced technology, and detailed finishes, coordination becomes one of the most important aspects of architectural execution.
Geeta Vaibhav Architects maintained complete architectural oversight to ensure that every element aligned with the original design vision. While different interior teams and specialist agencies worked on various aspects of the project, the architectural team ensured that the overall character of the residence remained consistent.
The coordination involved:
-
Structural planning alignment
-
Façade detailing supervision
-
Ceiling and lighting coordination
-
Integration of electrical and plumbing services
-
Material selection and quality review
-
Furniture and interior detailing alignment
-
Landscape and external area planning
This approach ensured that every space maintained a connection with the overall architectural language of the residence.
Maintaining Architectural Harmony Across Different Spaces
One of the biggest challenges in designing a large residence is ensuring that every area feels connected while maintaining its own identity. The Kumar Vishwas House design successfully achieves this balance by creating a common design vocabulary throughout the property.
The exterior follows a neo-classical style, while the interiors incorporate modern comforts, smart technology, and personalized design elements. This combination creates a home that feels traditional yet suitable for contemporary lifestyles.
Some important factors that maintain consistency include:
-
Similar material themes across different floors
-
Balanced colour palettes
-
Complementary furniture choices
-
Coordinated lighting designs
-
Consistent architectural detailing
-
Functional space planning
The result is a residence where every room feels like part of a larger architectural story rather than an isolated space.
The Role of Architecture in Creating Personalized Luxury Homes
Modern luxury residences are no longer defined only by expensive materials or large spaces. True luxury comes from designing environments that understand the homeowner's lifestyle, interests, and daily requirements.
The Kumar Vishwas House demonstrates how architecture can transform personal preferences into meaningful spaces. From a dedicated literary corner to peaceful spiritual areas and advanced entertainment zones, every part of the residence has been planned around the needs of the family.
A successful luxury home should provide:
-
Emotional connection with the space
-
Comfortable movement between areas
-
Personalized rooms for different users
-
Balance between aesthetics and functionality
-
Long-lasting architectural value
This philosophy allows architects to create homes that remain relevant and inspiring for years.
Why Choosing the Right Architect Matters for Luxury Residences
The architect plays a crucial role in transforming ideas into a complete living experience. A skilled architectural team understands how to balance creativity, technical requirements, construction limitations, and lifestyle expectations.
For homeowners looking for a Kumar Vishwas House Architect, it is important to understand that successful residential projects require much more than attractive designs. They require proper planning, detailed execution strategies, and continuous coordination.
A professional architect helps with:
-
Developing a strong design concept
-
Planning efficient layouts
-
Selecting suitable materials
-
Improving natural lighting and ventilation
-
Coordinating with consultants and contractors
-
Creating visually appealing yet practical spaces
Geeta Vaibhav Architects follow a design approach where every detail contributes to the overall experience of the residence.
Architecture That Reflects Culture, Comfort, and Modern Living
The beauty of the Kumar Vishwas House lies in its ability to combine traditional influences with modern expectations. The residence does not simply represent luxury; it reflects individuality, creativity, and thoughtful architectural planning.
The neo-classical design language creates a timeless exterior, while contemporary interiors provide comfort and convenience. Spiritual spaces, personal libraries, wellness areas, and entertainment zones make the residence suitable for different aspects of family life.
The project highlights how architecture can become a medium of personal expression. A well-designed home does not only provide shelter; it creates experiences, memories, and connections.
For homeowners interested in understanding Who designed Kumar Vishwas' house, this residence represents the importance of working with architects who focus on both design excellence and practical execution.
Key Takeaways from the Architectural Approach
The planning principles behind this residence offer valuable insights for anyone planning a luxury home:
Personalized Design Creates Meaningful Spaces
Every family has unique requirements. Designing rooms according to individual preferences helps create a home that feels personal and comfortable.
Functionality Should Complement Aesthetics
A beautiful home must also support everyday activities. Proper circulation, lighting, storage, and planning are essential for long-term comfort.
Architectural Consistency Enhances Luxury
When different spaces follow a connected design language, the entire residence feels more refined and cohesive.
Technology Can Improve Modern Living
Smart automation, climate control, and integrated systems can enhance convenience when incorporated thoughtfully into architectural planning.
Cultural Elements Add Emotional Value
Spaces such as prayer areas, libraries, and personalized corners help create a deeper connection between residents and their home.
Geeta Vaibhav Architects: Creating Bespoke Residential Experiences
Luxury residences require a combination of imagination, technical expertise, and attention to detail. Geeta Vaibhav Architects focuses on creating homes that represent the personality and lifestyle of their owners.
The architectural approach combines timeless design principles with contemporary requirements, ensuring every project delivers comfort, elegance, and functionality.
The Kumar Vishwas House stands as an example of how thoughtful architecture can transform a vision into a meaningful residential experience. From the grand entrance to personalized bedrooms, literary spaces, wellness zones, and entertainment areas, every element reflects careful planning and design expertise.
Their approach focuses on creating residences where architecture is not limited to appearance but becomes a complete lifestyle experience.
Build Your Dream Residence with Expert Architectural Planning
A thoughtfully designed home begins with the right architectural vision. Whether it is a luxury villa, private residence, or customized home project, professional planning helps transform ideas into spaces that feel timeless and functional.
Geeta Vaibhav Architects create bespoke residential designs that combine creativity, comfort, and technical excellence.
Connect with Geeta Vaibhav Architects today to plan a residence that reflects your personality, lifestyle, and vision.
Frequently Asked Questions
Q1. Who designed Kumar Vishwas' house?
Geeta Vaibhav Architects served as the principal architectural designers of the residence. They handled architectural planning, façade design, space planning, lighting concepts, and overall coordination of the project.
Q2. What is unique about the Kumar Vishwas House design?
The Kumar Vishwas House design combines neo-classical architecture with modern lifestyle requirements. The residence includes personalized bedrooms, a literary-inspired library, spiritual spaces, wellness facilities, and smart home features.
Q3. What architectural style was used for Kumar Vishwas House?
The residence follows a neo-classical architectural style featuring symmetrical proportions, elegant detailing, balanced compositions, and contemporary planning elements.
Q4. Why is architectural planning important for luxury homes?
Architectural planning ensures that aesthetics, functionality, comfort, and technical requirements work together. A well-planned home provides better space utilization and a more comfortable living experience.
Q5. How can homeowners create a personalized luxury residence?
Homeowners can create personalized luxury residences by working with experienced architects who understand their lifestyle needs, design preferences, and functional requirements.

 Arabic
 French
 Spanish
 Portuguese
 Deutsch
 Turkish
 Dutch
Dutch
 Italiano
 Russian
 Romaian
 Portuguese (Brazil)
 Greek
Greek