


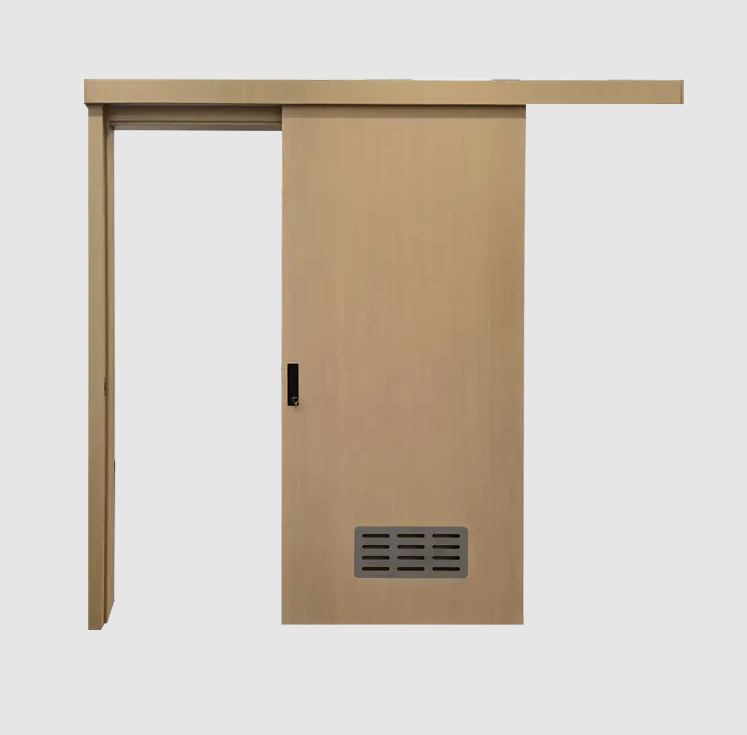
Movement through a medical facility depends heavily on the performance of Hospital Doors. Each opening must allow rapid passage of staff responding to calls while still offering a sense of enclosure for patients. Automatic sliding models clear the full width of a corridor when activated, then return to a closed position that restores visual and acoustic separation. Manual swing versions remain common in smaller rooms where traffic volume stays moderate.
Clear opening width ranks high among the practical requirements for Hospital Doors. Stretchers, wheelchairs, and portable monitors need room to turn without striking the frame. Thresholds stay nearly level with the floor so that wheels roll across without a jolt. Kick plates along the lower edge absorb repeated contact from carts and beds, protecting the surface finish over time. Handles and push plates sit at heights that accommodate users of different stature.
Hospital Doors in high-traffic zones often incorporate operators that respond to touchless sensors or wall-mounted switches. The opening speed stays moderate to avoid startling nearby patients, while the closing cycle includes a safety reverse if an obstacle appears in the path. Battery backup keeps the system functional during brief power interruptions so that access remains available. Manual override levers allow staff to open the doors by hand if the automatic function pauses.
The overall arrangement of Hospital Doors influences how efficiently teams move between departments. Double-leaf pairs create extra width when both sides open, yet each leaf can operate independently for ordinary foot traffic. Coordination between adjacent doors prevents one from blocking another in narrow passages. Through careful attention to width, surface quality, and operating method, Hospital Doors contribute to an environment where people and equipment can pass with minimal interruption while still supporting privacy and controlled access.

 English
 Arabic
 French
 Spanish
 Deutsch
 Turkish
 Dutch
 Italiano
 Russian
 Romaian
 Portuguese (Brazil)
 Greek