


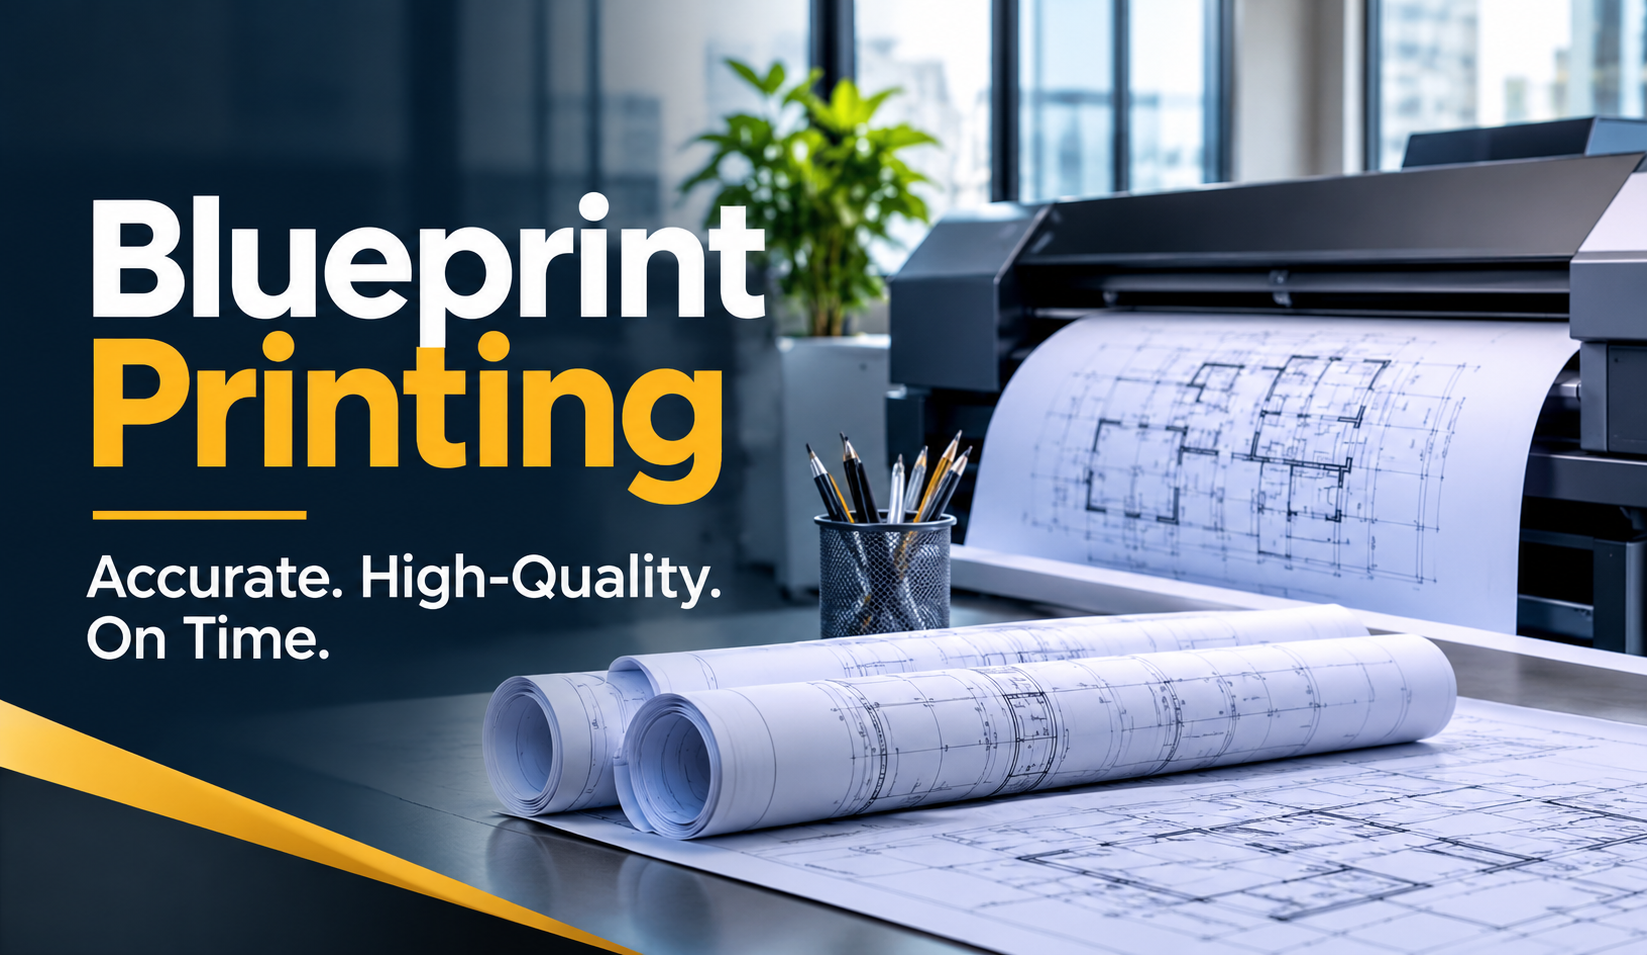
Engineering projects demand accuracy at every stage, but even a small communication mistake can create expensive problems. Engineers often work with detailed drawings that contain measurements, structural specifications, electrical layouts, and technical notes. When teams struggle to read these details, they risk overlooking important information that affects construction schedules and project costs.
We understand how frustrating these situations can become, especially when multiple contractors, architects, and engineers need access to the same plans. Digital drawings offer convenience, but viewing complex designs on smaller screens does not always support productive discussions or accurate fieldwork. Engineers need a practical way to review complete layouts without constantly zooming, scrolling, or switching between files.
That is where professional Blueprint Printing makes a meaningful difference. Large-format prints help engineers examine technical details, communicate design decisions, and coordinate projects more effectively. With the right printing approach, engineering teams can reduce confusion, protect drawing accuracy, and keep their work organized from initial planning through final construction.
Why Large-Format Blueprint Printing Matters in Engineering Projects
Engineering drawings contain more information than most standard documents. A single sheet may include dimensions, equipment locations, installation instructions, and references to other drawings. Engineers need enough space to review these elements while maintaining the relationships between different parts of the design.
Large-format blueprint printing gives technical teams a clear view of complicated plans. Rather than dividing drawings across several smaller sheets, engineers can examine a complete layout at a suitable scale. This approach supports faster discussions and helps teams identify details that might otherwise escape attention.
Clearer Engineering Drawings Support Better Decisions
Engineers regularly compare different sections of a project before approving construction activities. A structural engineer may need to examine column placements alongside beam specifications, while a mechanical engineer may review equipment clearances and service routes. Large-format drawings make these comparisons easier because teams can view related information together.
We recommend choosing print sizes according to the original drawing dimensions and intended use. Enlarging a poorly prepared file will not automatically improve readability, especially when text and linework lack sufficient quality. Proper file preparation, consistent scaling, and suitable paper dimensions matter just as much as the printing equipment.
Complete Layouts Improve Technical Understanding
Small prints sometimes force engineers to focus on individual sections instead of the overall design. This creates challenges when teams need to understand how different building systems interact. A complete, readable drawing helps engineers connect smaller technical decisions with broader project requirements.
For example, plumbing and electrical teams may need to review shared ceiling spaces before installation. A properly sized coordination drawing allows both teams to identify potential conflicts during their discussions. This improves communication and creates opportunities to resolve design concerns before they affect fieldwork.
How Large-Format Blueprint Printing Improves Drawing Accuracy
Accuracy remains one of the most important concerns in engineering documentation. Technical drawings communicate measurements, tolerances, and specifications that guide real construction work. Engineers must understand these details correctly to make informed decisions.
Large-format printing improves the visibility of technical information when teams prepare files correctly and choose appropriate output settings. However, print size alone cannot guarantee accuracy. Engineers and printing providers must also protect the drawing scale, line quality, and document revisions.
Maintaining Proper Drawing Scale and Dimensions
Engineering plans often rely on specific scales, such as 1:50, 1:100, or 1/4 inch equals 1 foot. When someone prints a drawing using incorrect scaling settings, physical measurements on the page may no longer match the intended scale. This can create serious confusion when teams use printed plans for reference.
We recommend reviewing the drawing's original sheet size before selecting printing options. Teams should also confirm that the PDF page dimensions match the intended output and disable automatic fitting when the job requires exact-scale printing. A scale bar or known dimension provides another useful reference during quality checks.
Engineers should always rely on written dimensions and approved project documentation rather than assuming that a printed measurement represents the correct construction dimension. These precautions help teams avoid preventable errors during planning and execution.
Improving Fine Lines, Symbols, and Technical Notes
Engineering drawings frequently include fine linework, small symbols, and closely spaced annotations. These details may become difficult to distinguish when teams reduce a large drawing to a standard office-paper size. Inconsistent line weights can make the problem worse.
Professional large-format output helps preserve visual separation between different drawing elements. Structural outlines, dimension lines, hidden features, and reference symbols become easier to distinguish when engineers use appropriate plotting settings. This supports more efficient reviews and reduces the need to repeatedly consult digital files.
Before printing, we recommend checking the line-weight hierarchy and examining several detail-heavy areas at full size. Teams should also confirm that fonts, symbols, and external references appear correctly in the final PDF.
Large-Format Engineering Drawings Improve Team Communication
Successful engineering projects depend on clear communication between different specialists. Architects, structural engineers, contractors, and site supervisors must understand how their responsibilities connect. Miscommunication can delay approvals, interrupt construction work, and increase project expenses.
Large-format engineering drawings create a shared visual reference during meetings and field discussions. Team members can review the same information, identify concerns, and explain design changes directly on the page. This reduces the confusion that sometimes develops when everyone views different sections of a digital plan.
Making Coordination Meetings More Productive
Engineering coordination meetings often involve several participants discussing the same technical issue. When everyone relies on individual laptops, conversations can become fragmented. One participant may examine a different drawing revision, while another may struggle to locate the detail under discussion.
A large printed drawing helps keep the conversation focused. Engineers can point to specific locations, compare adjacent systems, and mark questions for further review. This practical approach works particularly well during design coordination, installation planning, and construction meetings.
We suggest keeping the relevant drawing number and revision information visible during these discussions. Clear identification helps participants connect their notes with the correct project documents.
Supporting Communication Between Office and Field Teams
Office-based engineers and construction crews often approach drawings differently. Design professionals focus on calculations, specifications, and technical compliance, while field teams need clear instructions that support daily installation activities. Both groups benefit when project drawings communicate information consistently.
Large-format construction plans help site supervisors explain complex work sequences and review installation requirements with crews. Teams can place drawings on tables, attach them to plan boards, or carry them to specific work areas when conditions permit.
We recommend maintaining consistent sheet numbering and revision practices across office and field copies. This simple habit reduces confusion and makes document updates easier to manage.
Benefits of Large-Format Blueprint Printing on Construction Sites
Construction sites create different challenges from engineering offices. Workers deal with equipment movement, changing weather, limited workspaces, and tight schedules. They need reliable access to technical information without unnecessary interruptions.
Large-format construction blueprint printing gives crews a practical reference for many everyday tasks. Printed plans do not require battery power or an internet connection, and teams can review them together without sharing a small screen. These advantages make physical drawings useful even when a project relies heavily on digital management tools.
Faster Access to Important Construction Details
Site engineers regularly need to confirm equipment positions, structural dimensions, or installation routes. Searching through multiple digital drawings can interrupt work, especially when workers need to compare several details at once.
A properly organized printed plan set allows teams to locate important information quickly. Engineers can open relevant sheets, review adjacent notes, and discuss specific construction requirements directly with supervisors.
We recommend organizing field drawings by discipline, drawing number, and revision. A simple indexing system can save time and help workers identify the correct sheet without searching through an entire collection.
Easier Site Markups and Field Observations
Construction work rarely progresses without questions or minor adjustments. Engineers often need to document site observations, highlight areas for inspection, or identify details that require clarification. Large-format drawings provide useful space for these temporary notes.
Teams can mark potential conflicts, circle locations, and record questions directly on working copies. These annotations can support coordination and help engineers prepare formal requests for information when necessary.
However, handwritten notes should never replace approved revisions or authorized construction instructions. We encourage teams to transfer important observations into their established document-control process so everyone can access the correct information.
How Large-Format Blueprint Printing Helps Reduce Project Costs
Printing represents a relatively small part of many engineering project budgets, but poor document preparation can create unnecessary expenses. Incorrect scales, missing sheets, outdated revisions, and unclear drawings can force teams to repeat work or delay decisions.
Large-format blueprint printing can support cost control when organizations combine quality output with disciplined document management. The goal is not simply to print more drawings. Engineers should create the right documents, in the right quantities, for the people who need them.
Reducing Reprints and Document Waste
One common mistake involves printing an entire drawing set before reviewing the files. If engineers discover missing pages, incorrect sheet sizes, or outdated revisions afterward, the team may need to replace several copies.
We recommend checking the final PDF package before placing a large printing order. Confirm sheet dimensions, drawing numbers, revision identifiers, and the required number of copies. Teams should also remove duplicate or unnecessary sheets from the package.
A short pre-print review can reduce material waste and help project managers control recurring printing expenses.
Preventing Avoidable Site Confusion
Construction mistakes can become expensive when crews discover conflicting instructions after installation. Large-format drawings do not eliminate these risks, but readable and current plans can make inconsistencies easier to recognize during coordination.
For instance, a contractor may notice that a proposed equipment location conflicts with an access requirement. Reviewing a complete drawing can help the team identify the issue before moving forward.
We encourage engineering teams to treat printed plans as part of a broader quality-control process. Clear communication, timely revisions, and field verification remain essential.
Choosing the Right Blueprint Size and Paper for Engineering Plans
Different engineering projects require different printing specifications. A site layout may need more space than a single construction detail, while a preliminary review drawing may not require the same paper durability as a field reference.
We recommend matching print size and paper selection to the drawing's purpose rather than automatically choosing the largest available format. This approach supports readability while keeping production costs practical.
Common Large-Format Blueprint Sizes
Engineering and architectural projects frequently use standard ANSI drawing sizes. The following formats provide a starting point, although international projects may follow ISO paper standards.
| Drawing Size | Dimensions | Common Applications |
|---|---|---|
| ANSI C | 17 × 22 inches | Engineering details and smaller technical layouts |
| ANSI D | 22 × 34 inches | Architectural and construction drawings |
| ANSI E | 34 × 44 inches | Large engineering plans and detailed layouts |
| ARCH D | 24 × 36 inches | Architectural and construction plan sets |
| ARCH E | 36 × 48 inches | Larger architectural and coordination drawings |
The original drawing sheet size should guide the final printing decision. Engineers should avoid changing formats without considering the impact on scale and readability.
Selecting Suitable Blueprint Paper
Paper selection affects handling, storage, durability, and overall printing costs. Standard bond paper works well for many everyday technical drawings, while heavier paper may offer better handling for frequently reviewed documents.
For construction environments, teams should consider how often workers will unfold, transport, or annotate each sheet. Protective covers or suitable storage methods can also help prevent unnecessary damage.
We recommend discussing intended usage before selecting paper specifications. A drawing that remains in an office archive may need different handling characteristics from a plan that travels between active work areas.
Black-and-White vs. Color Blueprint Printing for Engineers
Black-and-white printing remains practical for many engineering drawings because it offers readable linework and can help control costs. However, some projects rely on color to distinguish systems, identify revisions, or communicate complex information.
Choosing between monochrome and color output should depend on the drawing's technical requirements. Engineers must consider how viewers interpret line patterns, symbols, and visual differences.
When Black-and-White Blueprint Printing Works Best
Monochrome drawings work well when engineers use clear line weights, recognizable symbols, and consistent annotation practices. Many structural, architectural, and civil engineering plans communicate effectively without color.
We often recommend reviewing whether a drawing depends on color before converting it to grayscale. Two systems that appear different on a monitor may become difficult to distinguish after conversion.
A quick test print of a complicated section can help identify these problems before full production.
When Color Engineering Prints Add Value
Color printing can help teams distinguish mechanical systems, electrical routes, site zones, and other project elements. It can also improve communication during presentations where participants need to recognize specific features quickly.
For example, a coordination drawing may use different colors to separate plumbing, ductwork, and electrical installations. This makes it easier to discuss potential conflicts during technical reviews.
When teams need client-facing visual materials alongside technical drawings, complementary presentation formats can also help. Resources covering personalized photo prints offer useful context on how print size and visual presentation influence the way people experience printed images.
How Proper Blueprint Printing Supports Revision Control
Engineering projects evolve through design reviews, technical approvals, and construction updates. Each revision may change dimensions, layouts, specifications, or installation instructions. Without a reliable document-control system, teams risk using information that no longer matches the approved design.
Printed drawings require particular attention because an older copy can remain on a desk or jobsite after the project team issues a new version. Large-format printing works best when engineers combine it with clear revision tracking.
Preventing Outdated Drawings From Reaching the Site
One of the most important steps involves confirming the current approved revision before printing. Engineers should check drawing numbers, issue dates, revision identifiers, and document status.
We recommend keeping separate folders for current and superseded drawing files. Teams should also use consistent file names and clearly identify documents that contractors may use for construction.
When new revisions arrive, project managers should communicate which previous sheets need replacement. This approach reduces the possibility that workers will rely on outdated instructions.
Organizing Printed Drawing Sets
Large engineering projects may include hundreds of drawings across several disciplines. Without proper organization, even high-quality prints become difficult to manage.
A practical drawing set should follow a logical sequence and include clear sheet identification. Teams can group plans by architecture, structure, mechanical systems, electrical systems, and other relevant categories.
We recommend checking page order before final delivery and maintaining a drawing register. This helps engineers confirm that each required sheet appears in the set.
What Engineers Should Check Before Ordering Large-Format Blueprint Printing
A successful printing order starts with accurate project information. Preparing files carefully reduces misunderstandings between the engineering team and the print provider.
We recommend completing the following checks before submitting technical drawings:
-
Confirm drawing sizes: Verify that the output dimensions match the original design sheets.
-
Review scale settings: Avoid automatic resizing when exact-scale output matters.
-
Check PDF quality: Inspect technical notes, symbols, and linework at the intended print size.
-
Verify revisions: Confirm that the files contain the latest approved drawing versions.
-
Choose suitable printing options: Decide whether monochrome or color output best supports the drawings.
-
Confirm quantities: Order the number of copies needed for each team or work area.
-
Review page organization: Make sure drawing numbers and sheet sequences follow the project register.
We also suggest requesting a sample when a project includes unusually fine details, complex line patterns, or unfamiliar plotting settings. One carefully reviewed sheet can reveal issues that might otherwise affect a much larger printing order.
How to Choose a Reliable Large-Format Blueprint Printing Service
Engineering teams need more than a printer that accepts large files. They need consistent output, clear communication, appropriate paper options, and careful handling of technical drawings.
A suitable printing provider should understand the importance of sheet dimensions, drawing clarity, revision accuracy, and production deadlines. These details matter because engineering documents guide decisions that affect real construction work.
Look for Consistent Technical Print Quality
A reliable printing workflow should reproduce fine lines, readable annotations, and appropriate contrast across multiple sheets. Engineers should examine sample drawings when evaluating unfamiliar output equipment or production methods.
We recommend asking how the provider handles scale verification, PDF compatibility, and print-quality checks. These questions help identify potential production problems before they affect a project.
Consider Turnaround and File Handling
Engineering deadlines can change quickly, especially during construction revisions or approval cycles. Teams should discuss required quantities, sheet sizes, and delivery expectations before committing to a production schedule.
Document confidentiality also deserves attention. Engineering files may contain sensitive facility layouts, technical specifications, or project details, so teams should ask how the provider stores and handles submitted documents.
Clear communication at the beginning helps both parties avoid misunderstandings and supports a more dependable printing process.
Frequently Asked Questions About Large-Format Blueprint Printing
1. What is the main benefit of large-format blueprint printing for engineers?
Large-format blueprint printing allows engineers to examine complete technical drawings at a readable size. It supports better coordination, clearer annotations, and easier comparisons between related project elements. Proper scaling and document preparation also help teams maintain the intended presentation of technical information.
2. What size should engineers use for blueprint printing?
The correct size depends on the original drawing format and project requirements. Common options include 22 × 34 inches, 24 × 36 inches, and 36 × 48 inches. Engineers should confirm the original sheet dimensions and intended scale before selecting an output size.
3. Is color blueprint printing better than black-and-white printing?
Neither option works best for every project. Black-and-white printing often provides an economical solution for conventional technical drawings, while color can help distinguish building systems, revisions, and complicated layouts. Engineers should choose the option that communicates the drawing information most clearly.
4. How can engineers avoid mistakes when ordering blueprint prints?
Engineers should confirm drawing dimensions, revision numbers, PDF quality, scale settings, and sheet quantities before ordering. A clear drawing register and consistent file-naming system also help prevent confusion. For complex documents, a test print can reveal readability or scaling problems before full production.
Conclusion: Make Large-Format Blueprint Printing Part of Better Engineering Workflows
Large-format blueprint printing continues to support engineering teams because technical projects require clear information, accurate documentation, and effective communication. Properly prepared drawings help engineers review complicated layouts, coordinate with contractors, and access important details during construction.
We believe the greatest value comes from treating printing as part of the engineering workflow rather than an isolated administrative task. Correct paper sizes, readable linework, careful revision management, and organized drawing sets help teams work with greater consistency while avoiding unnecessary reprints and confusion.
At Laguna Digital, we recognize the importance of practical printing decisions for engineering and construction projects. Whether a team needs detailed technical plans or organized drawing sets for project coordination, clear preparation makes a meaningful difference. Review your drawing requirements, confirm the necessary specifications, and explore professional printing options that support your next project.

 English
 Arabic
 French
 Spanish
 Portuguese
 Deutsch
 Turkish
 Italiano
 Russian
 Romaian
 Portuguese (Brazil)
 Greek