


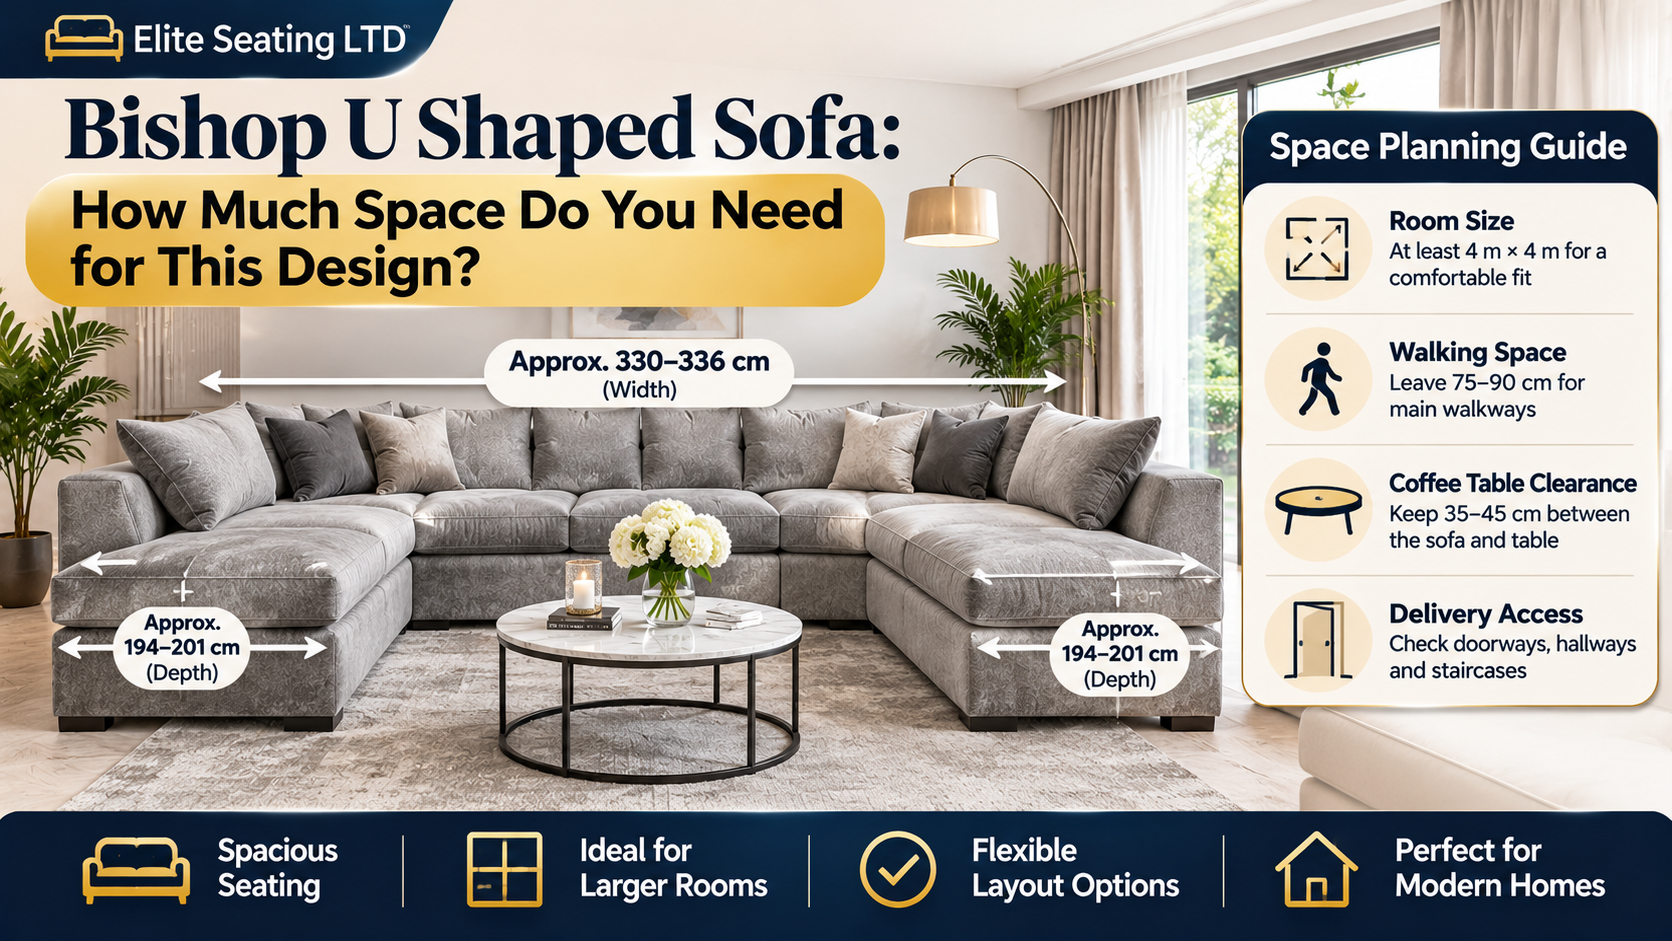
A large sofa can transform your living room into a comfortable place for relaxing, entertaining guests and spending time with family. However, choosing the right design involves more than finding something that looks good. You also need to make sure it fits your room without blocking walkways or leaving too little space for other furniture.
The Bishop U Shaped Sofa is a large corner seating design that can suit spacious living rooms and open-plan homes. Its extended sides provide plenty of seating, but the overall footprint requires careful planning before you place an order.
So, how much room do you actually need? From measuring your available floor space to choosing the right position and allowing enough clearance, this guide explains what to consider before buying a Bishop U-shaped sofa.
1. Why Does a U-Shaped Sofa Need More Space?
Unlike a standard two-seater or three-seater, a U-shaped sofa extends in three directions. It has a central seating section with two extended sides, creating a layout that offers seating around a central area.
This arrangement provides more room for several people, but it also occupies a larger part of the floor.
A Bishop U shape sofa is therefore worth considering if you have a spacious living room where the seating area can accommodate the sofa without restricting movement.
Before choosing this design, consider:
-
The overall width of the sofa.
-
The depth of both extended sections.
-
The distance between the sofa and coffee table.
-
Space for other living room furniture.
-
Doorways and main walking routes.
-
The position of windows and radiators.
Remember that the sofa's footprint is only part of the space you need. You must also leave enough room around it for everyday activities.
2. How Much Room Do You Need for a Bishop U-Shaped Sofa?
The space required depends on the sofa's actual dimensions and configuration. Different U-shaped models can vary in width, depth and overall height.
As a useful market reference, some UK Bishop U-shaped sofa listings measure approximately 330–336 cm wide and 194–201 cm deep. These figures illustrate the footprint of certain models, not confirmed measurements for every Bishop sofa.
Your chosen product's specifications should always take priority.
Here is a general guide to how different living room sizes may affect your furniture choices:
| Living room dimensions | General suitability |
| 3 m × 3 m | A large U-shaped sofa may leave very limited space |
| 4 m × 4 m | May accommodate a suitable configuration with careful planning |
| 5 m × 4 m | Offers more flexibility for seating and additional furniture |
| 6 m × 5 m | Provides greater freedom for larger seating arrangements |
These examples are not guaranteed fitting recommendations. Door positions, room shape, sofa depth and required walking space all affect the final layout.
For example, a room measuring 4 m × 4 m may appear spacious, but a sofa approximately 3.3 m wide could leave limited room for other furniture depending on its position.
Before purchasing, draw the sofa's footprint on your room plan or mark its proposed position on the floor using masking tape.
3. How to Measure Your Living Room Correctly
Measuring your living room before ordering furniture can help prevent fitting problems and make it easier to plan your seating arrangement.
Follow these steps to understand how much usable space you have.
Measure the Room Width and Length
Start by measuring the full width and length of your living room.
Use a tape measure and record the measurements in centimetres. If your room has an unusual shape, measure each section separately.
Pay attention to:
-
Recesses and alcoves.
-
Chimney breasts.
-
Built-in cupboards.
-
Door openings.
-
Window positions.
-
Radiators and other fixed features.
These details can reduce the space available for furniture, even when the overall room dimensions appear generous.
Measure the Available Sofa Area
Next, identify where you want to position the sofa.
Measure the width of the intended wall and the floor depth required for the central section and both extended sides.
If you plan to position the sofa in a corner, check whether skirting boards, radiators or other features will affect its placement.
Also consider whether the extended sections will interfere with access to other parts of the room.
Check the Delivery Route
A sofa fitting into your living room does not necessarily mean it can easily enter your property.
Measure:
-
Front and internal door widths.
-
Doorway heights.
-
Hallway widths.
-
Staircase dimensions.
-
Landing space.
-
Tight corners and turns.
If the sofa arrives in separate sections, check the dimensions of each individual piece.
Ask the retailer about delivery access requirements and whether the sections can be brought into your property separately.
This is particularly important for larger corner and U-shaped sofas.
4. How Much Walking Space Should You Leave Around the Sofa?
A large sofa should provide comfortable seating without making it difficult to move around your living room.
Leaving enough clearance is just as important as choosing the correct sofa dimensions.
Here are some useful furniture-planning guidelines:
| Area | Suggested clearance |
| Main walking route | 75–90 cm |
| Sofa to coffee table | 35–45 cm |
| Access to frequently used doors | Keep the full opening clear |
| Space behind the sofa | Depends on access requirements |
These are general interior-planning recommendations rather than strict building requirements.
For example, leaving around 40 cm between the sofa and coffee table usually provides convenient access to drinks, books and other everyday items.
For the main walking routes, allow enough room for people to pass without squeezing between furniture.
If your household includes young children, older family members or people with mobility requirements, consider allowing additional clearance wherever possible.
The aim is to create a seating arrangement that feels comfortable to use, not simply one where all the furniture fits.
5. Where Should You Position a Bishop U-Shaped Sofa?
The position of your sofa can make a significant difference to how your entire living room looks and functions.
A large sofa should feel like a natural part of the interior rather than an obstacle.
Here are three common arrangements to consider.
Against the Main Living Room Wall
Placing the sofa against a suitable wall can help keep the centre of the room open.
This arrangement may work well when your living room has limited floor space or when you want to create a clear walkway.
It also provides a defined seating area and can make it easier to position a coffee table and television.
Before placing the sofa against a wall, check that it does not cover radiators, restrict access to windows or interfere with electrical sockets.
Facing the Television
If your living room is mainly used for watching television, position the central seating section towards the screen.
Check the viewing distance and make sure the extended sides do not obstruct access to other areas.
A central coffee table can complete the arrangement while keeping everyday items within reach.
Also consider the television's height and the viewing positions from both extended sections.
In the Centre of an Open-Plan Room
In larger open-plan homes, a U-shaped sofa can help separate the lounge area from the dining or kitchen space.
Rather than placing it against a wall, you can position it centrally to create a natural boundary between different areas.
However, leave enough room behind and around the sofa for people to move freely.
This arrangement works best when the sofa's proportions complement the wider room rather than dominating the entire floor area.
6. What Other Furniture Should You Consider?
When planning your living room, remember that the sofa is not the only piece of furniture requiring space.
A well-designed seating area needs room for other essential items without becoming overcrowded.
Coffee Table
Choose a coffee table that complements the sofa's overall size.
A large table may work well with a spacious seating arrangement, while a smaller round table can create a softer layout and make movement easier.
Consider the 35–45 cm clearance guideline when deciding where to position it.
Side Tables
Side tables can be positioned near the extended sections to provide space for lamps, drinks and everyday accessories.
Choose compact designs if floor space is limited, and avoid placing tables where they obstruct the main walking routes.
Television Unit
Consider the size and position of your television unit before deciding where the sofa should go.
The arrangement should provide comfortable viewing without forcing people to sit too close to the screen.
Wall-mounted televisions can also help free up floor space in some living rooms.
Rugs
A rug can help define the seating area, especially when the sofa is positioned in an open-plan room.
Choose a size that relates to the sofa's overall footprint rather than using a very small rug that looks disconnected from the furniture.
A suitably sized rug can help bring the entire seating arrangement together.
7. Is a Bishop Sofa Suitable for Smaller Living Rooms?
A large U-shaped sofa is not automatically suitable for every living room.
If your available floor space is limited, its extended sides may restrict movement and leave little room for other furniture.
However, there are other seating arrangements worth considering.
L-shaped corner sofa: This design extends along two sides rather than three. It can provide generous seating while requiring less floor space than many U-shaped configurations.
Three-seater with a footstool: A standard sofa with a separate footstool offers more flexibility because you can move the footstool when you need additional floor space.
Compact corner sofa: Smaller corner designs can provide useful seating without taking over the entire room.
Slim-arm sofa: Sofas with narrower arms can reduce the overall footprint while retaining a practical seating area.
If you particularly like the Bishop design, compare its actual dimensions with your available floor space before making a final decision.
The aim is to choose furniture that suits your room rather than forcing a large design into an unsuitable layout.
8. How to Make a Large U-Shaped Sofa Look Balanced
Even when a sofa fits physically, the room can still feel crowded if the surrounding furniture and décor are not planned properly.
A few simple design choices can help create a more balanced appearance.
Use lighter colours: Cream, beige and soft grey upholstery can create a brighter appearance, particularly in rooms with limited natural light.
Keep decorations simple: Avoid filling every available surface with accessories. A large sofa already creates a strong visual feature.
Choose suitable lighting: Floor lamps and wall lights can make the seating area feel more welcoming.
Create clear pathways: Arrange furniture so that people can move naturally between the sofa, doors and other parts of the room.
Match furniture proportions: Choose coffee tables, rugs and side tables that complement the size of the sofa.
Good furniture planning is about balancing appearance with everyday use.
9. What Should You Check Before Ordering a Bishop U-Shaped Sofa?
Before purchasing, take a final look at the product specifications and delivery arrangements.
Use this checklist to avoid common mistakes:
-
Confirm the overall sofa width, depth and height.
-
Check the dimensions of both extended sections.
-
Understand whether the configuration is left-hand or right-hand facing, if applicable.
-
Check whether footstools are included.
-
Review the available upholstery and colours.
-
Measure your doorways and delivery access.
-
Confirm whether assembly is required.
-
Check the delivery and returns policy.
It is also worth checking the manufacturer's care instructions, particularly if you have children or pets at home.
If you are unsure whether the sofa will fit, share your room and access measurements with the retailer before placing your order.
Taking these steps can help you avoid buying a sofa that looks right online but does not work in your living room.
Explore the Bishop U-Shaped Sofa at Elite Seating LTD
Choosing a large sofa is an important part of planning your living room. The right design should offer enough seating, complement your interior and leave sufficient space for everyday movement.
If you are considering the Bishop design, take time to review its product dimensions, available configuration and upholstery options before deciding where to position it.
Elite Seating LTD offers furniture for different interiors and household requirements. Explore its sofa collections to compare seating styles and find designs that suit your available space.
Visit Elite Seating LTD to explore the furniture collection and find inspiration for your next living room update.
Frequently Asked Questions
1. How much space does a Bishop U-shaped sofa need?
The required space depends on the exact model and configuration. Some UK Bishop-style models are approximately 330–336 cm wide and 194–201 cm deep. Always check the dimensions of your chosen product before purchasing.
2. Can a U-shaped sofa fit in a 3 m × 3 m living room?
It may be difficult to accommodate a large U-shaped sofa in a 3 m × 3 m room without restricting movement. A compact corner sofa or smaller seating arrangement may be more suitable.
3. How much space should I leave between a sofa and coffee table?
A clearance of approximately 35–45 cm is a useful starting point. This provides room to reach the table while keeping the seating arrangement practical.
4. Is a U-shaped sofa better than an L-shaped sofa?
Neither design is universally better. A U-shaped sofa generally provides more seating, while an L-shaped design can be easier to accommodate in smaller living rooms.
5. Should I place a U-shaped sofa against a wall?
Not necessarily. It can work against a wall, in a corner or in the centre of a larger open-plan room. The best position depends on your room layout and walking routes.
6. How do I know if a large sofa will fit through my doorway?
Measure the doorway, hallway, staircase and any tight turns along the delivery route. Also check whether the sofa arrives in separate sections and obtain the dimensions of each section.

 Arabic
 French
 Spanish
 Portuguese
 Deutsch
 Turkish
 Dutch
 Italiano
 Russian
 Romaian
 Portuguese (Brazil)
 Greek