


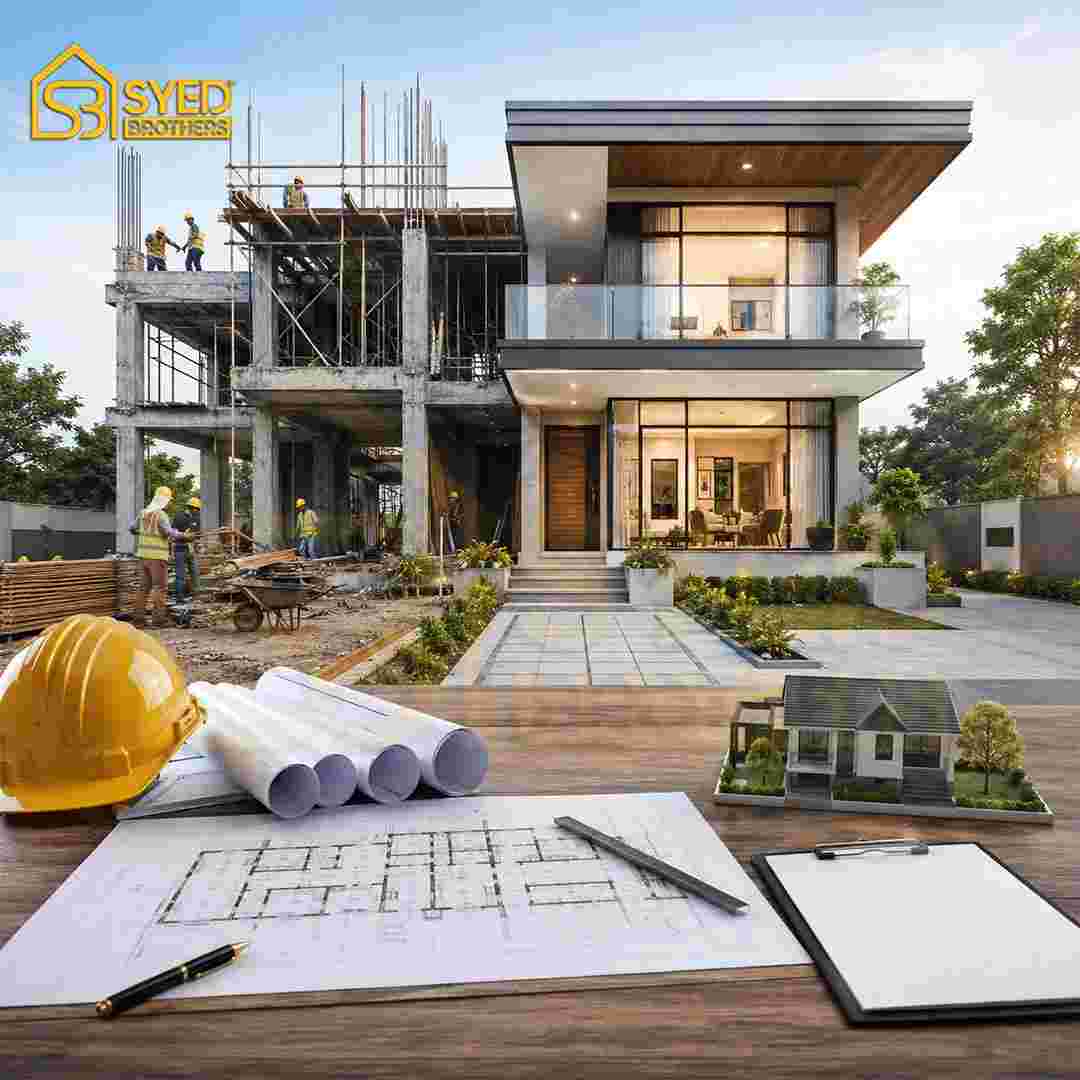
Building a house involves several stages, and each one contributes to the strength, functionality, and appearance of the final property. From laying the foundation to installing kitchen cabinets and completing interior finishes, every activity requires proper planning and coordination.
For homeowners in Pakistan, understanding the construction journey can make it easier to select the right building approach.
Turnkey construction offers a coordinated solution in which a construction company manages the agreed project activities from initial planning to final handover.
Unlike grey structure construction, which primarily focuses on the building's structural shell, a complete turnkey project can include architectural design, structural development, electrical and plumbing installations, flooring, painting, and finishing.
In this guide, we explain how a property progresses from an empty plot to a completed home and why choosing a coordinated construction approach can simplify the process.
What Is the Difference Between Grey Structure and Turnkey Construction?
Before exploring the construction stages, it is important to understand the difference between these two building approaches.
Grey Structure Construction
Grey structure refers to the primary structural development of a building.
It generally includes:
- Excavation and foundation.
- Reinforced concrete columns and beams.
- Roof slabs.
- Brick masonry.
- Basic electrical conduiting.
- Plumbing provisions.
- Plastering, depending on the agreed scope.
At this stage, the building has its basic structure but still requires finishing and other installations before it becomes ready for occupancy.
Complete Turnkey Construction
Turnkey construction covers a broader range of activities.
Depending on the contract, it may include everything from architectural planning and structural construction to interior finishing and final handover.
This can include:
- Architectural design.
- Structural engineering.
- Grey structure.
- Electrical and plumbing installations.
- Flooring and wall tiles.
- Kitchen and wardrobe work.
- Doors and windows.
- Paint and decorative finishes.
- Lighting and sanitary fixtures.
- Final inspection.
The main difference is the scope of responsibility and the level of project completion.
Step-by-Step Turnkey Construction Process
A successful turnkey construction project follows a planned sequence. Although specific requirements vary, the following stages represent a typical residential construction journey.
Stage 1: Initial Consultation and Project Planning
Every project begins with understanding the homeowner's requirements.
The construction team discusses the property, budget, design preferences, and expected functionality.
Important questions include:
- What is the plot size?
- How many floors are required?
- How many bedrooms and bathrooms are needed?
- What type of architectural style is preferred?
- Is a basement required?
- What are the interior design preferences?
- What is the approximate construction budget?
This information provides the foundation for the architectural and construction plan.
Stage 2: Architectural Design and 3D Visualization
Once the requirements are understood, architects develop the building layout.
Architectural planning considers space utilization, natural lighting, ventilation, privacy, and movement between different areas.
Typical design deliverables may include:
- Floor plans.
- Front elevations.
- Building sections.
- Architectural details.
- Furniture layouts.
- 3D exterior views.
- Interior visualizations.
Three-dimensional visualization can help homeowners understand how the proposed property may look before construction begins.
It also provides an opportunity to discuss design adjustments before work starts.
Stage 3: Structural Engineering and Approvals
After the architectural design is developed, structural engineers prepare the necessary engineering drawings.
This stage focuses on the building's structural requirements, including:
- Foundation design.
- Column placement.
- Beam arrangements.
- Slab reinforcement.
- Staircase structures.
- Other load-bearing elements.
The structural design should consider the applicable building regulations, site conditions, and engineering requirements.
Relevant approvals should also be obtained before construction begins.
Stage 4: Excavation and Foundation Work
The first major physical construction activity is preparing the site.
The process may include clearing the plot, excavation, foundation preparation, reinforcement installation, and concrete work.
The foundation is particularly important because it transfers building loads to the supporting ground.
Qualified engineers should inspect foundation work and verify that it follows the approved structural drawings.
Stage 5: Grey Structure Development
After foundation work, construction progresses toward the main building structure.
This stage generally includes:
- Reinforced concrete columns.
- Beams and slabs.
- Brick masonry.
- Staircase construction.
- Roof development.
- Wall plastering.
- Basic electrical and plumbing provisions.
The exact activities depend on the approved design and contract.
Quality inspections should be performed throughout this stage, especially before structural elements and concealed services are covered.
Stage 6: Electrical and Plumbing Installations
Once the necessary structural and masonry activities are complete, electrical and plumbing installations progress according to the approved layouts.
Electrical work may include:
- Wiring and conduits.
- Switchboards.
- Lighting points.
- Distribution boards.
- Air-conditioning connections.
- Security system provisions.
Plumbing work may include:
- Water supply lines.
- Drainage pipes.
- Bathroom connections.
- Kitchen plumbing.
- Water storage systems.
- Sanitary installation provisions.
These systems should be tested appropriately before walls, ceilings, and floors are fully finished.
Stage 7: Interior and Exterior Finishing
Finishing is the stage that transforms the structural building into a usable home.
It also gives the property its final visual character.
Common activities include:
Flooring: Installation of selected tiles, marble, or other flooring materials.
Kitchen Work: Installation of cabinets, countertops, sinks, and related fittings.
Bathroom Finishing: Installation of sanitary fixtures, accessories, tiles, and shower arrangements.
Paintwork: Interior and exterior surface preparation and painting.
Woodwork: Installation of doors, wardrobes, cabinets, and other wooden elements.
Ceilings: False ceilings, decorative details, and lighting arrangements.
Exterior Elevation: Finishing the facade using the selected materials and design.
The material specifications should be documented and approved before installation.
Stage 8: Final Inspection and Handover
The final stage involves checking the completed property against the agreed scope.
Important inspections include:
- Electrical functionality.
- Water supply and drainage.
- Doors and windows.
- Flooring and tile installation.
- Paint and ceiling quality.
- Kitchen and bathroom fittings.
- Exterior finishing.
- Remaining defects or incomplete work.
Once the agreed requirements are fulfilled and outstanding issues are addressed, the property can proceed to handover.
How Long Does the Turnkey Construction Process Take?
Construction duration depends on several factors, including:
- Plot size and covered area.
- Number of floors.
- Architectural complexity.
- Basement requirements.
- Material availability.
- Approval procedures.
- Weather conditions.
- Finishing specifications.
A standard residential house may require several months from initial planning to completion, while larger or more complex projects can take longer.
Instead of relying on a general estimate, request a project-specific construction schedule.
A good schedule should identify major milestones, expected completion periods, procurement activities, and inspection requirements.
How Turnkey Construction Simplifies the Building Journey
Managing construction through separate contractors can create coordination challenges.
For example, architectural changes may affect structural work, electrical layouts, and finishing decisions.
When different teams operate independently, communication gaps can lead to delays and additional expenses.
A turnkey arrangement provides a more coordinated alternative.
Centralized Project Management
One primary company coordinates the agreed construction activities.
This simplifies communication and makes it easier to track project progress.
Better Coordination Between Departments
Architectural, structural, electrical, plumbing, and finishing teams can work according to an agreed project plan.
Organized Budgeting
An itemized BOQ and written material specifications help homeowners understand the project's financial requirements.
Reduced Management Responsibilities
Homeowners do not need to coordinate every independent contractor themselves.
Consistent Project Documentation
Drawings, specifications, approvals, and progress records can be managed within one coordinated project arrangement.
Why Turnkey Construction Is Useful for Overseas Pakistanis
Many overseas Pakistanis want to build homes in their hometowns but cannot regularly supervise construction.
Managing contractors, approving materials, and monitoring progress remotely can become challenging.
A turnkey construction arrangement can simplify these responsibilities.
Overseas clients should establish a clear system for:
- Regular construction updates.
- Site photographs and videos.
- Material approval.
- Payment documentation.
- Written design changes.
- Milestone inspections.
- Final handover requirements.
It is also advisable to arrange independent professional inspections at important construction milestones where appropriate.
This provides additional confidence when managing a project from abroad.
Common Mistakes to Avoid During Turnkey Construction
Even with a coordinated construction company, homeowners should remain involved in important decisions.
Avoid these common mistakes:
Changing Designs During Construction: Major changes after structural work can create delays and additional expenses.
Ignoring Material Specifications: Make sure brands, grades, and finishing standards are documented.
Comparing Incomplete Quotations: Check the full scope before comparing construction prices.
Delaying Finishing Decisions: Late material selections can affect procurement and the construction schedule.
Skipping Inspections: Structural, electrical, plumbing, and waterproofing work should be checked at the appropriate stages.
Not Reviewing the Contract: Confirm inclusions, exclusions, payment milestones, and handover conditions before signing.
Why Choose Syed Brothers for Complete Turnkey Construction?
Syed Brothers provides integrated construction services designed to manage different stages of residential and commercial building projects.
Its turnkey construction approach brings architectural design, structural development, grey structure, and finishing together under a coordinated process.
The services include:
- Architectural Design: Planning functional and visually appealing building layouts.
- Structural Engineering: Coordinating the technical requirements of the building.
- Grey Structure Construction: Managing foundation, concrete, masonry, and structural activities.
- Electrical and Plumbing Work: Integrating essential building systems.
- Interior and Exterior Finishing: Completing the agreed finishing requirements.
- Project Management: Coordinating activities from initial planning to final handover.
Whether you are building a family residence, a luxury villa, or a commercial property, the company can help you explore a turnkey construction approach suited to your requirements.
Visit the Syed Brothers Turnkey Construction Services page to learn more.
Final Thoughts
The journey from an empty plot to a completed home involves many interconnected stages.
Architectural design, structural engineering, grey structure development, electrical installations, plumbing, and finishing all contribute to the final result.
Understanding this process helps homeowners make better decisions and communicate their requirements more effectively.
Turnkey construction offers a coordinated way to manage these activities through one construction company, reducing the need to organize multiple independent contractors.
If you are planning to build a home or commercial property, explore Syed Brothers Turnkey Construction Services and discuss your project requirements with its team.

 English
 Arabic
 French
 Spanish
 Portuguese
 Deutsch
 Dutch
 Italiano
 Russian
 Romaian
 Portuguese (Brazil)
 Greek