


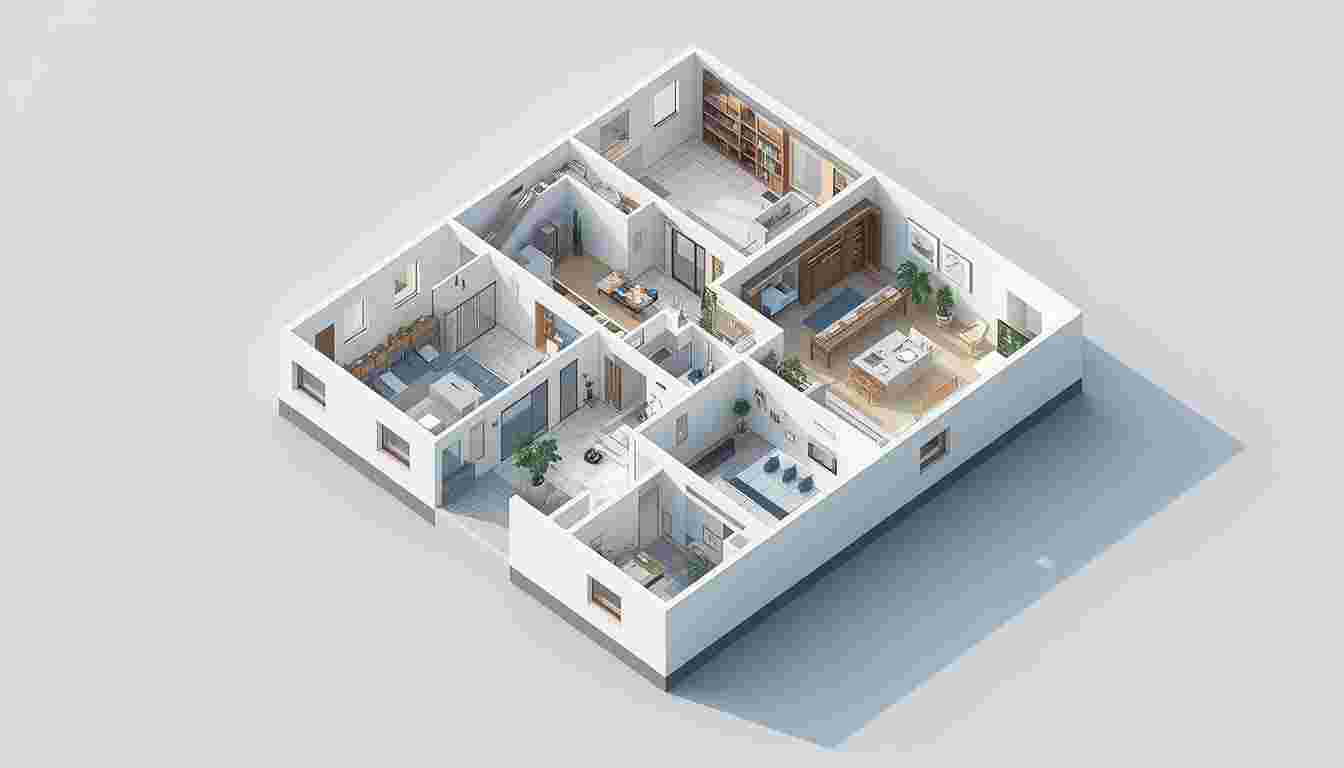
Architectural projects often involve detailed drawings that are easy for professionals to understand but difficult for clients to interpret. When clients struggle to visualize a completed space, project approvals can take longer, and design revisions become more common. 3D Floor Plan Rendering solves this problem by transforming technical floor plans into realistic visual presentations. These renderings help clients understand layouts, room relationships, and design concepts, making communication clearer and approval decisions much faster.
Why Is 3D Floor Plan Rendering Important?
Traditional floor plans provide measurements and structural details, but they rarely show how a finished space will actually look. Many clients find it challenging to imagine room layouts based only on 2D drawings.
A 3D floor plan creates a realistic view of the property, including walls, furniture, flooring, and room arrangements. This makes it easier for clients to understand the design and feel confident about the proposed project.
Clear visualization also reduces confusion during early planning stages.
How Does It Improve Design Visualization?
Strong design visualization allows architects and designers to present ideas in a way that anyone can understand. Instead of explaining complex drawings, they can use realistic renderings that clearly display every room and interior feature.
Clients can see how spaces connect, evaluate furniture placement, and understand traffic flow throughout the building. This visual clarity helps them provide meaningful feedback before construction begins.
As a result, project discussions become more productive and efficient.
How Does It Support Better Architectural Communication?
Successful projects depend on effective architectural communication between architects, designers, contractors, and clients. Misunderstandings can lead to delays, unexpected costs, and unnecessary revisions.
A realistic floor plan acts as a common visual reference that everyone can understand. It helps explain design intentions more clearly while reducing the need for lengthy technical explanations.
Better communication creates stronger collaboration and keeps projects moving in the right direction.
Why Does It Speed Up Client Project Approvals?
One of the biggest advantages of 3D Floor Plan Rendering is faster client project approvals. When clients fully understand the proposed layout, they feel more comfortable making decisions.
Realistic renderings allow them to review room sizes, furniture arrangements, circulation paths, and interior layouts before construction begins. This reduces uncertainty and minimizes repeated design changes.
With greater confidence in the design, approvals are often completed more quickly.
What Are the Benefits of Professional 3D Floor Plan Rendering Services?
Professional 3D Floor Plan Rendering Services provide accurate and visually appealing presentations that improve both design reviews and client meetings.
Some important benefits include:
-
Easy-to-understand project visualization.
-
Improved communication between all stakeholders.
-
Faster design reviews and approvals.
-
Reduced misunderstandings during planning.
-
More confident client decision-making.
-
Professional presentations for marketing and proposals.
These advantages help architects and developers present projects more effectively while saving valuable time.
Why Are 3D Floor Plans Valuable for Modern Projects?
Today's clients expect more than technical drawings. They want realistic visuals that clearly explain how a property will function before construction starts.
3D floor plans improve presentations for residential homes, commercial buildings, apartments, and real estate developments. They also support marketing efforts by giving buyers and investors a better understanding of the finished property.
This combination of visualization and communication makes 3D rendering an essential part of modern architectural design.
Conclusion
3D Floor Plan Rendering helps architects and designers communicate ideas more effectively while supporting faster project approvals. By improving design visualization and architectural communication, realistic floor plans reduce confusion, encourage better decision-making, and create a smoother planning process. Investing in professional rendering services allows project teams to present designs with confidence and achieve successful outcomes more efficiently.

 English
 Arabic
 French
 Portuguese
 Deutsch
 Turkish
 Dutch
Dutch
 Italiano
 Russian
 Romaian
 Portuguese (Brazil)
 Greek
Greek