


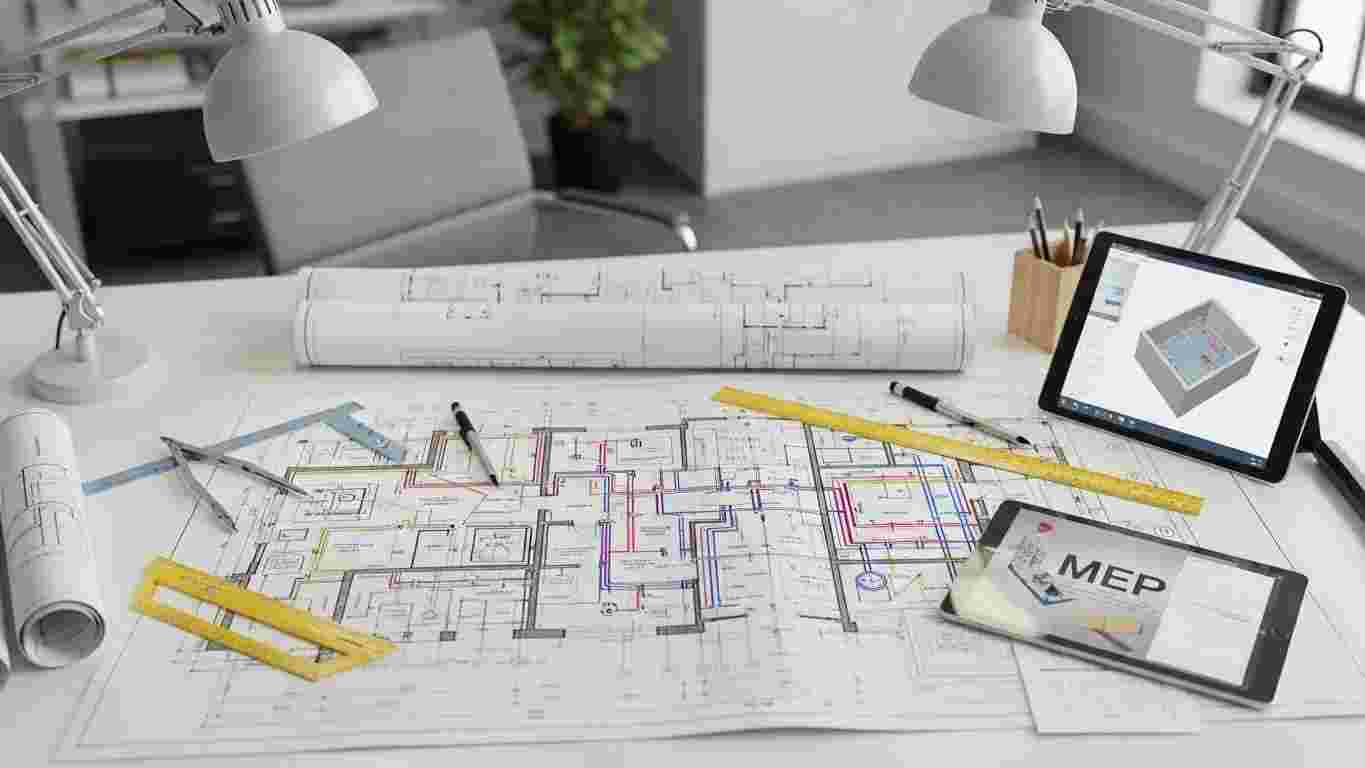
Architectural design plays an important role in creating comfortable, practical, and visually appealing buildings. Whether you're planning a new house, renovating an existing property, or developing a commercial project, professional architectural design services in Lahore help turn your requirements into well-organized building plans. A carefully prepared design considers plot dimensions, family needs, construction requirements, available space, and budget before work begins.
Residential Architectural Design Services
Designing a house requires more than arranging rooms within a given plot size. It involves understanding how people use their living spaces and ensuring that every area serves a practical purpose. Professional architects develop residential layouts that balance privacy, natural lighting, ventilation, circulation, and functionality.
Highland Arch Studio provides residential architectural planning for different plot sizes and housing communities across Lahore. Services include customized floor plans, bedroom arrangements, kitchen layouts, living areas, staircases, parking solutions, and outdoor spaces. Each design is developed around the property's dimensions and the owner's requirements.
Commercial Architectural Planning
Commercial buildings require thoughtful planning to support business operations, customer movement, accessibility, and efficient space utilization. Offices, retail outlets, restaurants, and other commercial properties have different functional requirements that should be considered during the design stage.
Our commercial architectural design services in lahore focus on practical layouts, appropriate circulation, workspace organization, building appearance, and project-specific requirements. A coordinated design helps property owners identify potential planning issues before construction activities begin.
2D Architectural Floor Plans
A 2D floor plan provides a detailed representation of how different spaces will be arranged within a building. It helps property owners understand room dimensions, entrances, internal circulation, furniture placement, and functional relationships between areas.
Professional 2D architectural drawings can include:
-
Detailed residential and commercial floor plans
-
Room dimensions and space allocation
-
Kitchen and bathroom arrangements
-
Staircase and parking layouts
-
Furniture placement and circulation planning
-
Construction-related drawing details
Accurate planning at this stage helps reduce layout conflicts and supports better construction decisions.
3D Exterior Design and Elevations
Understanding the exterior appearance of a building before construction can make design decisions easier. Three-dimensional architectural visualization presents the proposed structure through realistic views, allowing clients to evaluate its proportions, materials, colors, and architectural features.
Highland Arch Studio develops 3D exterior elevations for residential and commercial properties. These visual presentations help clients review facade treatments, window arrangements, balconies, entrance features, and overall building aesthetics before finalizing the design.
Interior Design and Space Planning
Interior design focuses on improving the appearance, comfort, and usability of indoor environments. Proper space planning considers furniture arrangements, lighting, materials, storage requirements, color combinations, and movement between different areas.
Our interior design services address bedrooms, kitchens, living rooms, offices, and commercial interiors. The objective is to create coordinated spaces that reflect individual preferences while maintaining practical functionality.
Construction and Working Drawings
Construction drawings provide important technical information required during the building process. They communicate dimensions, structural coordination, material specifications, and other project-related details to support accurate execution.
A comprehensive drawing package may include architectural plans, sections, elevations, door and window details, and relevant working drawings. Reviewing these documents before construction helps identify inconsistencies and clarify project requirements.
Why Choose Highland Arch Studio in Lahore?
Selecting an experienced architectural design firm can make the planning process more organized. Highland Arch Studio offers residential and commercial design solutions based on property dimensions, client expectations, functional requirements, and construction considerations.
Our approach emphasizes customized planning, clear communication, detailed drawings, and practical design decisions. We work with property owners to develop solutions that consider both present requirements and future usability.
Start Planning Your Project in Lahore
Every successful building project begins with a clear architectural plan. Before construction starts, consider your plot size, required rooms, parking arrangements, budget, ventilation, and applicable building regulations.
Highland Arch Studio provides architectural design services in Lahore to help homeowners, investors, and businesses prepare their projects with greater clarity. Contact our team to discuss your property requirements and explore suitable architectural planning solutions.

 Arabic
 French
 Spanish
 Portuguese
 Deutsch
 Turkish
 Dutch
 Italiano
 Russian
 Romaian
 Portuguese (Brazil)
 Greek